
Designing his own home, Le Corbusier could decide how the light would enter and what view he would wake up to. Sharing it with Yvonne Gallis revealed how much lay beyond the drawing.
Por Letícia Lima Laurino
In 1934, Le Corbusier left rue Jacob, where he had lived for seventeen years, and moved with Yvonne Gallis to the Immeuble Molitor. He brought paintings, furniture, and the accumulated papers he mentioned, exhausted, in a letter to his mother. In that same letter, he acknowledged the risk of living in architecture he had designed himself.
Designed with Pierre Jeanneret between 1931 and 1934, the building rose along the boundary between Paris and Boulogne, its façades made of glass. Le Corbusier took the top two floors: a duplex where he could live, write, and paint. Here, the principles that guided his architecture would have to accommodate the habits of two people.
When Yvonne first saw the finished apartment, with curtains and much of the furniture already in place, he told his mother that she seemed pleased, though she tried to conceal it. Later, Yvonne would say that she struggled to adjust to the move and the distance from her life in Saint-Germain. The new address brought together the home and studio he had wanted. For her, it also meant leaving a familiar daily life behind.
Since 2016, the Immeuble Molitor has been part of the collection of seventeen works by Le Corbusier inscribed on UNESCO’s World Heritage List in recognition of his contribution to the Modern Movement. Its fully glazed façades help explain that distinction. Within them, however, was a home shaped by the needs of those who lived there.
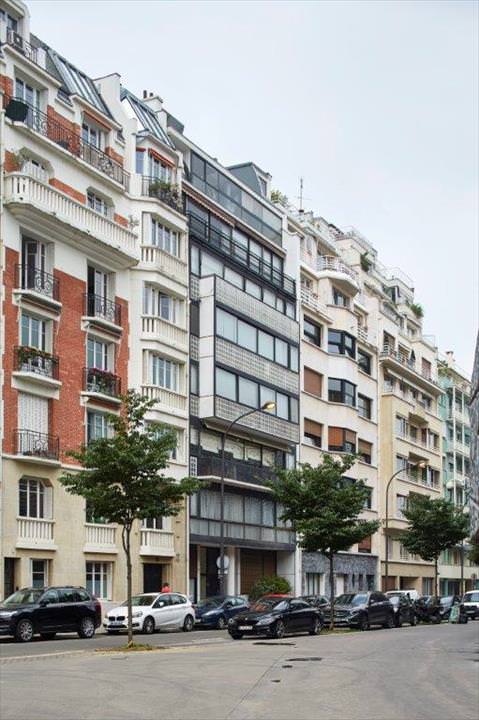
Domestic life occupied the side facing Boulogne. The living room, dining room, kitchen, and bedroom opened onto a continuous balcony. On the other side were the painting studio and a small study. Between these two parts of the apartment, large wooden doors turned on pivots. Open, they allowed light to pass through the home; closed, they made it possible to direct guests toward the living room or the painting studio. Le Corbusier could decide how much of his work became part of a visit to his home. Opening those doors also meant choosing how to receive people and which parts of their shared life would be visible.
Leia mais: Cinema at home
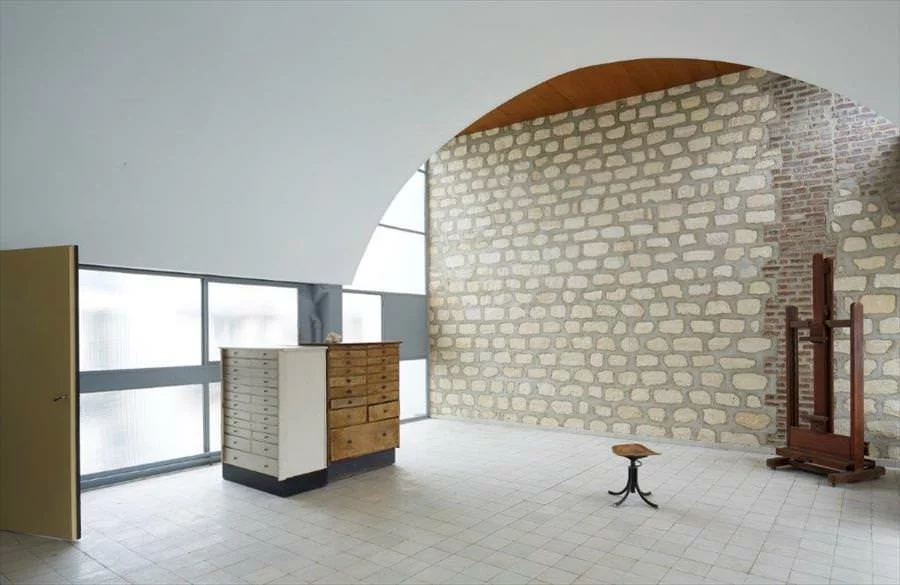
He spent his mornings in the studio, painting before a wall of exposed stone and brick that he described as his everyday companion. There was room for canvases, a writing desk, a telephone, and books. In the afternoon, he went to his architecture office on rue de Sèvres. For the first time, the apartment gave him a painting studio at home. Yet the glass façades that opened the building to light presented a difficulty for the painter working inside: canvases needed protection from direct sunlight, and painting required a more controlled light. Translucent glazing and glass blocks helped diffuse it. Later, Le Corbusier installed wooden panels to limit the light entering certain areas. From outside, the façade expressed transparency. From within, it also needed to provide shade.
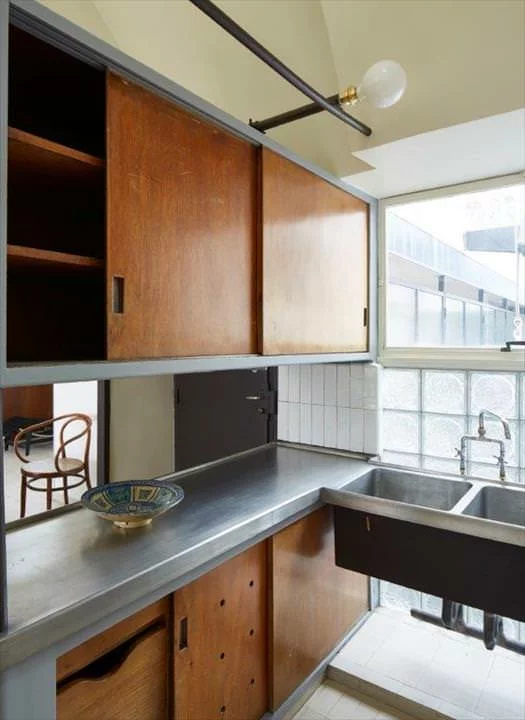
In the kitchen, Charlotte Perriand designed cabinets that provided work surfaces and storage for dishes and household linens. Arranged in two sections, they had sliding panels and an opening between the upper and lower units through which plates could pass directly into the dining room. The sink and countertop were clad in tin. A housekeeper handled domestic tasks, including preparing meals, and the kitchen had a separate entrance from the service corridor. Nearby, a door that looked like a cupboard concealed the bedroom.
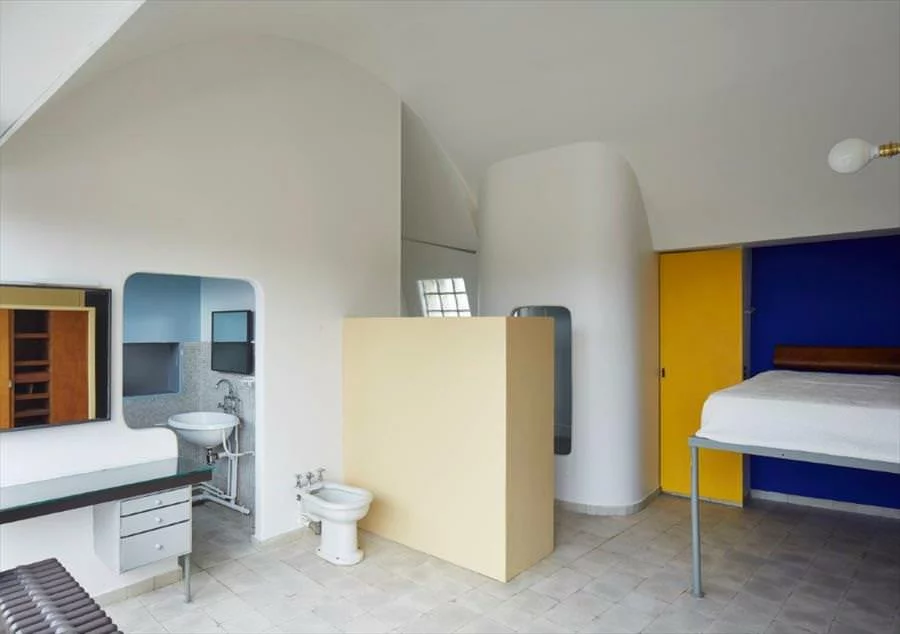
The bed was high enough for Le Corbusier to see the landscape beyond the parapet while lying down. In the bathing area, Yvonne had a small bathtub, a bidet, and a washbasin; on the other side were his shower, washbasin, and toilet. The shower projected into the bedroom and had a surprisingly low ceiling. A pivoting door also incorporated a wardrobe. A view from the bed required raising it; storing clothes meant using part of a passage; each person’s daily care found its place in separate fittings. Far from being simply a demonstration of universal principles, the bedroom brought together highly specific responses to its inhabitants’ habits and preferences.
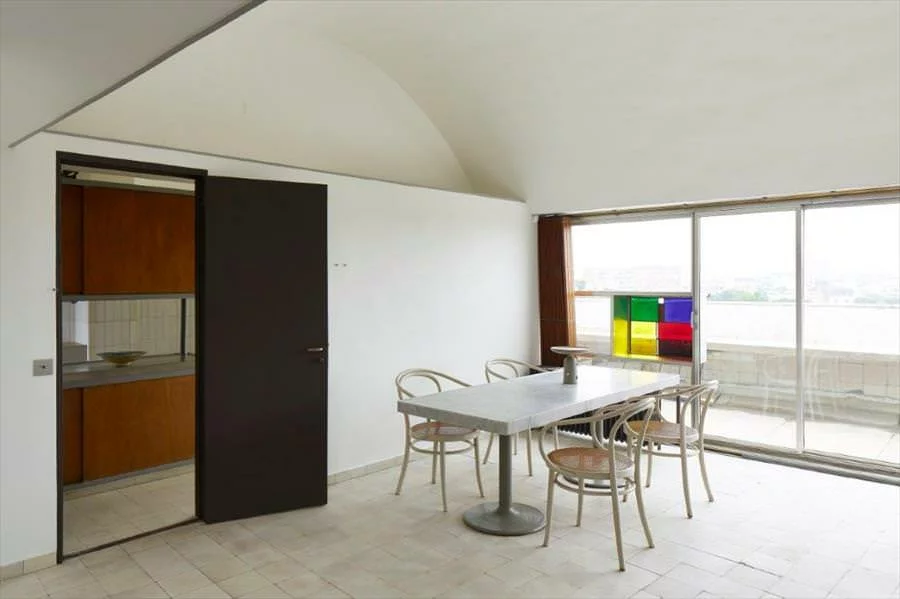
The living room held a sofa designed by Le Corbusier and a low table made from a tree trunk. For the dining room, he, Pierre Jeanneret, and Charlotte Perriand designed a marble table supported by two cast-iron legs. A channel ran around the edge of its top. According to Yvonne’s account, reproduced on page 10 of the Fondation Le Corbusier’s educational dossier Appartement-Atelier de Le Corbusier, the inspiration came from a mortuary table seen in a dissection room. Her observation makes it difficult to regard the piece solely as a design classic.
Yvonne died in 1957. Le Corbusier continued living in the apartment until his death in 1965. Over those decades, he altered parts of the home, including the means of controlling the light. The need for adjustments does not diminish the strength of the design. It reveals that even a home designed by its own inhabitant had to evolve through use, and that, from the first day, another person lived there whose experience he could never fully anticipate.
Photos: Frédéric Betsch (cover) and Antoine Mercusot (images 2 to 6). Restoration: François Chatillon, 2018. © FLC / ADAGP Paris, 2026. The photographs show the studio-apartment after restoration and are not historical images from Le Corbusier and Yvonne Gallis’s time there.